

£400,000
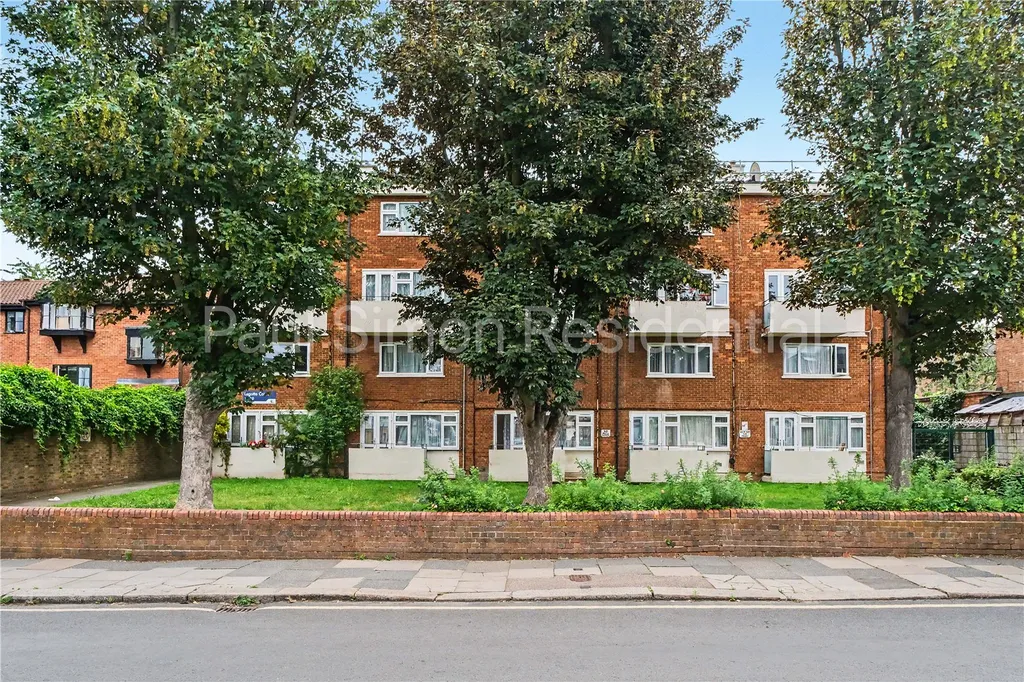
Maisonette for saleLegat Court, Warwick Gardens, London N4
EPC Rating: C
About this property
Spacious two-bedroom split-level maisonette arranged over the upper floors
Approx. 806 sq ft of well-proportioned living accommodation
Bright reception room with direct access to a private balcony
Generous kitchen/dining room ideal for everyday living and entertaining
Two well-sized double bedrooms and a family bathroom
Opportunity to modernise and add value, with no onward chain
Moments from Green Lanes amenities, cafés, restaurants and local parks
Excellent transport links via Turnpike Lane Underground, Harringay Green Lanes Overground and Hornsey Station
Occupying the upper floors of a sought-after residential road, this well-proportioned property offers two generous double bedrooms, a bright reception room with private balcony, a large kitchen/dining room and family bathroom, arranged over two floors.
The property is now in need of updating, providing an excellent opportunity for a buyer or investor to modernise and add value, while creating a home tailored to their own requirements. No onward chain further enhances the appeal.
The location is equally impressive, with the extensive amenities of Green Lanes and St Ann’s Road close by, including independent cafés, restaurants, gastro pubs, bakeries, supermarkets and local shops. Chestnuts Park is moments away, while the extensive open spaces and recreational facilities of Finsbury Park are within easy walking distance.
Transport connections are excellent, with Turnpike Lane Underground Station (Piccadilly Line) providing direct links to King’s Cross St Pancras, the West End and Heathrow, alongside Harringey Green Lanes Overground and Hornsey Station. Numerous bus routes also serve the surrounding area.
Offering 806 sq ft of accommodation, two double bedrooms, a private balcony and considerable scope for improvement, this is an exciting opportunity to acquire a sizeable property in a vibrant and exceptionally well-connected North London location.
Entrance Hall
Wooden laminate flooring, radiator and carpeted stairs to first floor.
Reception Room
Wooden lamiante flooring, radiator, window and door to balcony.
Kitchen
Base mounted units and wall mounted cupboards, stainless steel sink with mixer tap, plumbed points for washing maching and dishwasher, window, laminate flooring and window.
Bedroom
Carpeted flooring, radiator and window.
Bathroom
Panel bath with shower attachment, low level flush wc, wash hand basin, window, tiled walls and flooring.
Bedroom
Carpted flooring, radiator and window.
Mortgage calculator
£2,000 per month
70+ lenders and 10,000+ products
In partnership with

The monthly repayments provided are estimates and should be used as a guide only. The actual amount you can borrow will depend on your personal financial situation and subject to a full application. For a more precise estimate, please use the Mojo mortgage calculator. Your home or property may be repossessed if you do not keep up repayments on your mortgage.
More information
Tenure
Leasehold (Ask agent)
Service charge
Council tax band
A band has not yet been confirmed.
Ground rent
Ground rent date of next review
