Guide price

£300,000

2 bed semi-detached bungalow for sale
Drury Cottages, Brockley, Bury St. Edmunds IP29

    • 2 beds

    • 1 bath

    • 1 reception

  • EPC Rating: E

Just added
Chain free
Freehold
Added on 18/07/2026

About this property

  • Sought-after Suffolk village location

  • Well-presented two-bedroom semi-detached bungalow

  • Attractive, well-maintained front and rear gardens

  • Countryside views to the front

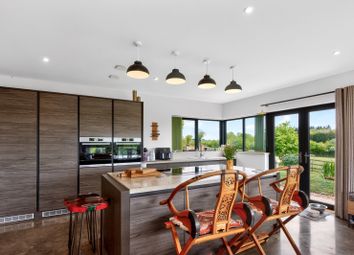
  • Spacious kitchen/dining room

  • Ample off-road parking and timber workshop

  • Modern wet room with underfloor heating

  • Potential to extend or further enhance (STPP)

  • No onward chain

  • Ref: LW0712

Entrance Hall

Part-glazed front entrance door opens into a bright central hallway, with loft access and doors leading to;

Sitting Room - 3.53m max x 4.13m max (11'6" x 13'6")

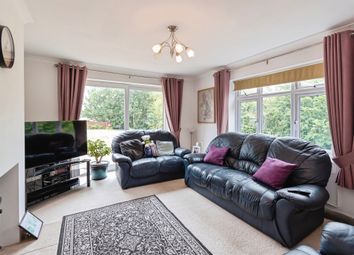
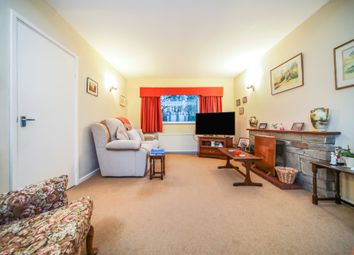
A generously proportioned reception room centred around an attractive brick fireplace with tiled hearth and timber mantel. A large front-facing bay window enjoys views over the front garden and fields beyond, allowing plenty of natural light to flood the room. Opening through to the kitchen/dining room;

Kitchen/Diner - 2.45m max x 4.70m max (8'0" x 15'5")

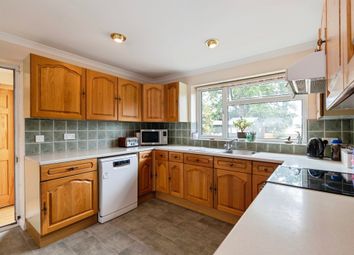
Fitted with a range of solid timber wall and base units with work surfaces over, inset sink and drainer with mixer tap, integrated dishwasher, plumbing for a washing machine, and a freestanding four ring, double oven with extractor hood above. There is further space for a fridge/freezer, while the dining area comfortably accommodates a table, creating an ideal space for everyday dining. A window overlooks the attractive rear garden and a part-glazed door provides direct access to the patio.

Master Bedroom - 3.08m max x 4.12m max (10'1" x 13'6")

A spacious and bright double bedroom positioned to the front of the property, featuring a bay window with views over the front garden.

Guest Bedroom - 2.90m max x 3.50m max (9'6" x 11'5")

A well-proportioned second bedroom overlooking the pretty rear garden, ideal as a guest bedroom, home office or hobby room.

Bathroom - 1.66m max x max 2.09m (5'5" x 6'10")

Modern suite comprising of a walk-in shower with glazed screen, WC and corner hand basin with mixer tap. Finished with fully tiled walls and flooring, underfloor heating, heated towel rail, mirrored storage cabinets and a frosted glazed window to the rear aspect.

Outside

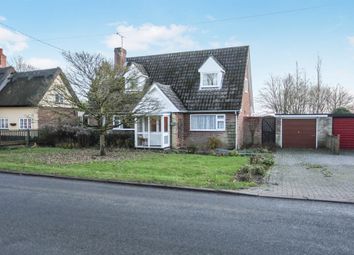
The property enjoys attractive, well-maintained gardens to both the front and rear. To the front, a generous shingled driveway provides ample off-road parking for several vehicles, complemented by established planting, mature shrubs and a well-kept lawn, creating an inviting approach to the property.

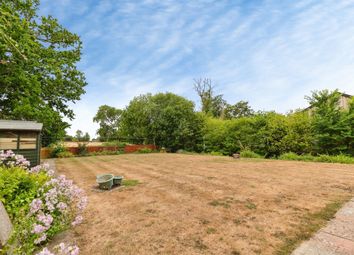
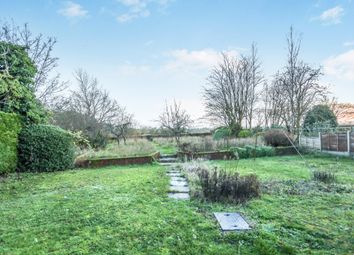
The enclosed rear garden has been thoughtfully landscaped and is predominantly laid to lawn with mature trees, shrubs and well-stocked borders. A patio provides the perfect spot for relaxing and outdoor dining, while a substantial timber workshop with power and lighting offers excellent storage or space for hobbies.

Ref LW0712

Mortgage calculator

Monthly repayment

£1,500 per month

Whole of market comparison

70+ lenders and 10,000+ products

How much could I borrow

In partnership with

mojo logo

The monthly repayments provided are estimates and should be used as a guide only. The actual amount you can borrow will depend on your personal financial situation and subject to a full application. For a more precise estimate, please use the Mojo mortgage calculator. Your home or property may be repossessed if you do not keep up repayments on your mortgage.

More information

  • Tenure

    Freehold

  • Council tax band

    B

Report this listing

eXp World UK

Logo of eXp World UK
Email agent