£110,000

2 bed flat for sale
Captain Webb Drive, Dawley, Telford TF4

    • 2 beds

    • 1 bath

    • 1 reception

  • EPC Rating: C

Chain free
Leasehold
Reduced on 01/07/2026

About this property

  • Ground floor apartment

  • 2 Bedrooms

  • Spacious open plan Lounge, Kitchen

  • No Chain

  • Located Parking

11 Balmoral Court, Dawley, Telford, TF4 2EG

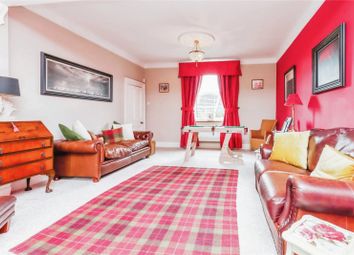
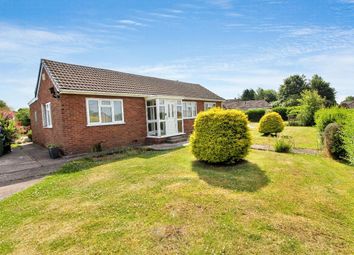
Situated within the well-established residential area of Dawley, this well-presented two-bedroom ground floor apartment offers spacious and convenient accommodation ideal for first-time buyers, downsizers, or investment purchasers alike.

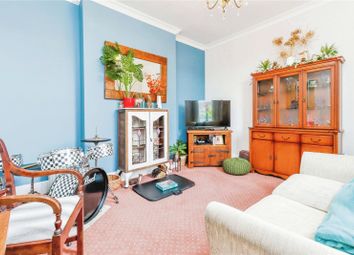
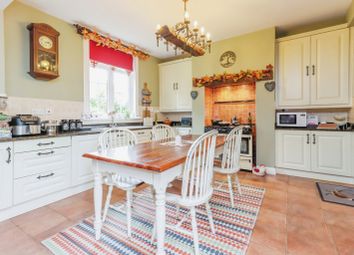
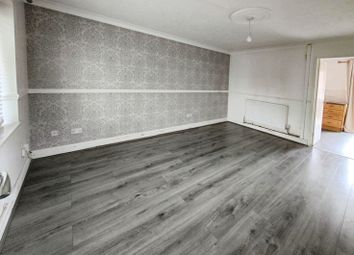
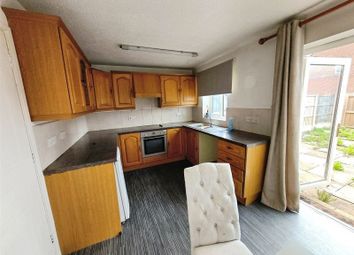
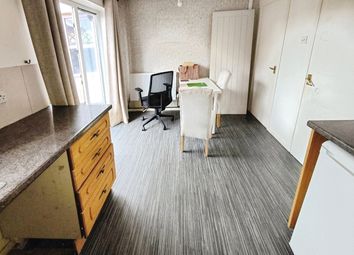
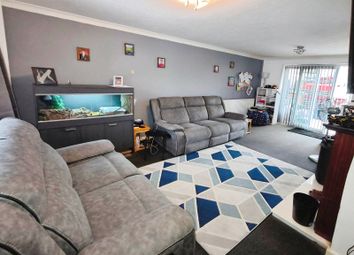
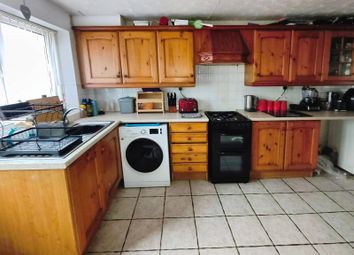
The property benefits from secure ground floor access and briefly comprises an inviting entrance hallway leading into a generously sized lounge and dining area, providing a comfortable and versatile living space with ample room for both relaxation and entertaining. The fitted kitchen offers a practical layout with a range of storage units and worktop space.

There are two well-proportioned bedrooms, both offering excellent natural light and flexibility for use as guest accommodation, a home office, or additional storage if required. The apartment is further complemented by a family bathroom fitted with a modern suite.

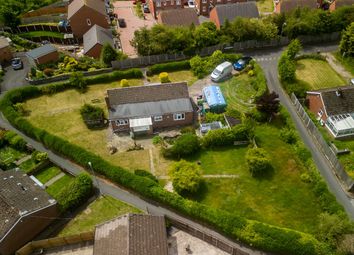
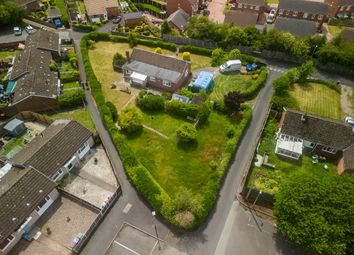
Externally, the property benefits from an allocated parking space along with additional visitor parking nearby. Balmoral Court is conveniently positioned close to a range of local amenities including shops, schools, supermarkets, and leisure facilities, while also providing excellent access to Telford Town Centre, the M54 motorway network, and local public transport links.

This attractive apartment presents an excellent opportunity to acquire a low-maintenance home in a convenient and popular location.

Agent’s Note

These particulars are believed to be accurate but are provided as a general outline for guidance only and do not form part of any offer or contract. Details are given without responsibility, and any intending purchasers, lessees, or third parties should not rely on them as statements of fact but must satisfy themselves, by inspection or otherwise, as to their accuracy.

All photographs, floor plans, measurements (width x length), and distances are given as a guide only and should not be relied upon for the purchase of carpets or other fixtures and fittings. No services or appliances have been tested, and lease details, service charges, and ground rent (where applicable) should be checked and confirmed by your solicitor prior to exchange of contracts. No member of staff has authority to make or give any representation or warranty in relation to the property. We retain the copyright to all marketing materials.

Buyers should make their own enquiries regarding easements and land boundaries. Any quoted land sizes are approximate.

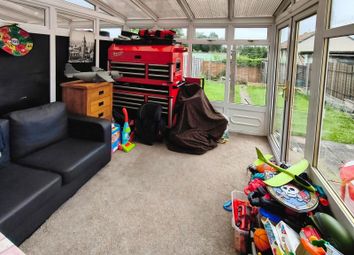
Some images used in this listing may have been digitally enhanced and may include virtual furniture, décor, or other visual effects for illustrative purposes only. These are intended to show the potential of the space and may not reflect its current condition or furnishings. Prospective buyers are advised to arrange a physical viewing to fully appreciate the property as it is currently presented.

Disclaimer: The details provided have not been independently verified by the owner. Interested parties should conduct their own due diligence before making any decisions.

Mortgage calculator

Monthly repayment

£550 per month

Whole of market comparison

70+ lenders and 10,000+ products

How much could I borrow

In partnership with

mojo logo

The monthly repayments provided are estimates and should be used as a guide only. The actual amount you can borrow will depend on your personal financial situation and subject to a full application. For a more precise estimate, please use the Mojo mortgage calculator. Your home or property may be repossessed if you do not keep up repayments on your mortgage.

More information

  • Tenure

    Leasehold (107 years)

  • Service charge

    £1,900 per year

  • Council tax band

    A

  • Ground rent

    £80

  • Ground rent date of next review

Report this listing

James Carlon Estates, Powered by eXp

Logo of James Carlon Estates, Powered by eXp
Email agent