£210,000
(£232/sq. ft)
3 bed semi-detached house for saleTrent Close, Spalding PE11
3 beds
2 baths
1 reception
904 sq. ft
EPC Rating: B
Just added
Chain free
Freehold
About this property
** no chain **
Three bedrooms
Semi - Detached Family Home
Master Bedroom with En-suite
Open Plan Kitchen Diner
Enclosed Garden
Close to Schools and Amenities
** no chain ** This three-bedroom semi-detached house is offered **for sale** in a residential area of Spalding, well placed for nearby schools and local amenities.
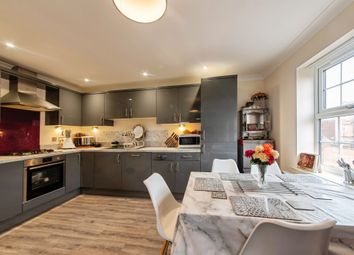
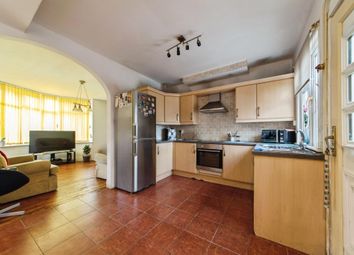
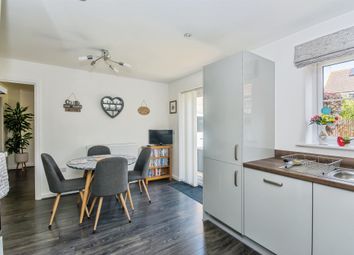
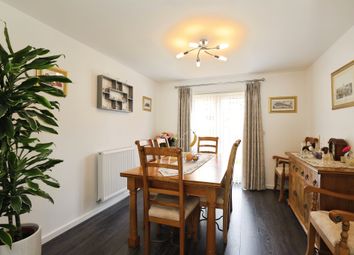
The property provides one reception space in the form of an open-plan kitchen with dining area, creating a central hub for day-to-day living and mealtimes. The kitchen layout supports both cooking and dining, with space to arrange seating for family or guests.
Accommodation includes two double bedrooms and one single bedroom, offering flexibility for a family, guest room or home office. The main bedroom benefits from an en-suite, providing an additional level of privacy and convenience alongside the main bathroom facilities.
Outside, the property includes a garden, suitable for outdoor seating or play space, together with parking for two cars.
Spalding town centre is within easy reach, providing supermarkets, independent shops, cafés and everyday services. The popular Springfields Outlet and nearby green spaces along the River Welland offer further leisure and shopping options. Families will appreciate the selection of nearby schools serving the local community.
Spalding railway station provides services to Peterborough, with typical journey times of around 30–40 minutes, giving onward connections to London and the wider rail network. Road links via the A16 and A151 allow convenient access to surrounding towns including Peterborough, Boston and Holbeach.
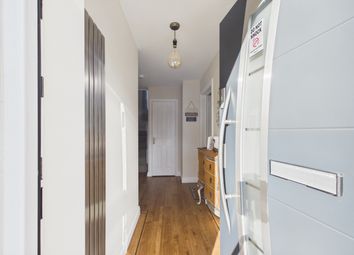
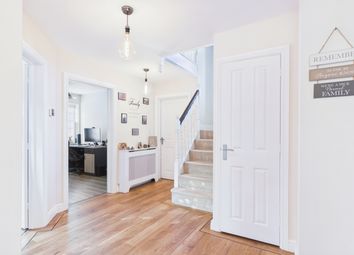
Entrance Hall
Composite front door, vinyl flooring, centre light point and radaitor, stairs leading to first floor.
Electrical fuse board is located here.
Living Room (4.7m x 3.2m)
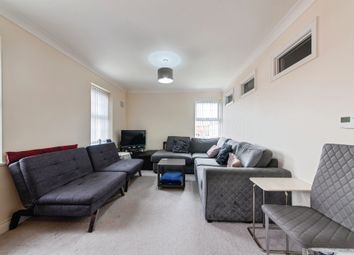
UPVC double glazed window to the front aspect, carpet flooring, centre light point, radiator, TV and telephone point.
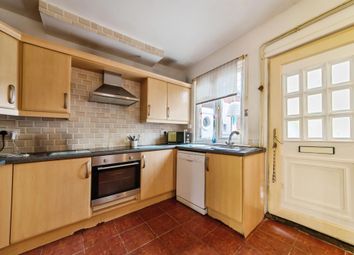
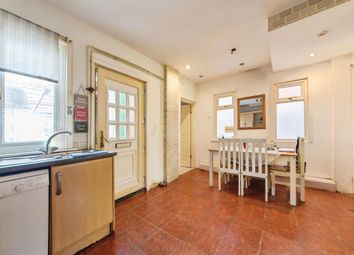
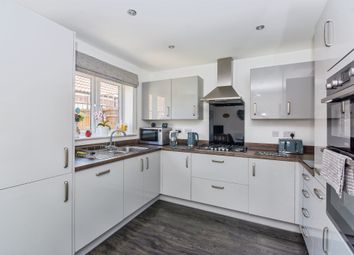
Kitchen Diner (5.4m x 3.3m)
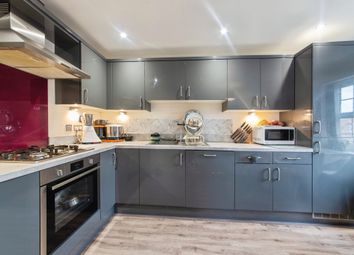
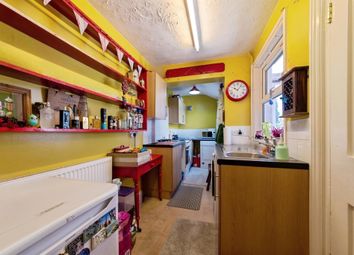
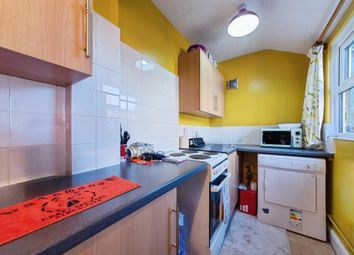
Matching base and eye level units with worktop over, recess spot lights in kitchen area and centre light point in dining area, integrated fridge freezer, washing machine, dishwasher, oven, four ring gas hob with extractor hood over, inset sink with swan mixer tap, vinyl flooring, radaitor, storage cupboard and uPVC double glazed window to the rear aspect with French doors leading out into the garden.
Gas fired combination boiler is located here.
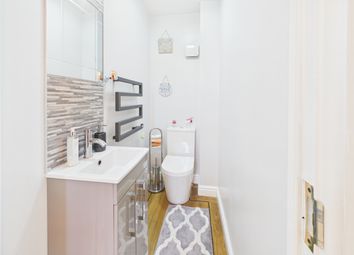
WC
Two piece suite comprising of low level WC, wash hand basin, vinyl flooring, centre light point, radaitor and fitted extractor.
Landing
Carpet flooring, centre light point, access to loft via hatch and airing cupboard is located here.
Bedroom One (3.2m x 3m)
UPVC double glazed window to the front aspect, carpet flooring, centre light point, radaitor and TV point with built in wardrobe.
En-Suite
Three piece suite comprising of low level WC, wash hand basin and walk-in shower, vinyl flooring, recessed spot lights, fitted extractor and radiator.
Bedroom Two (3.28m x 3m)
UPVC double glazed window to the rear aspect, carpet flooring, centre light point and radaitor.
Bedroom Three (2.64m x 2.36m)
UPVC double glazed window to the rear aspect, carpet flooring, centre light point and radiator.
Bathroom
Three piece suite comprising of low level WC, wash hand basin and panelled bath with shower, vinyl flooring, recessed spot lights, heated towel rail and uPVC double glazed obscured window to the front aspect.
Exterior
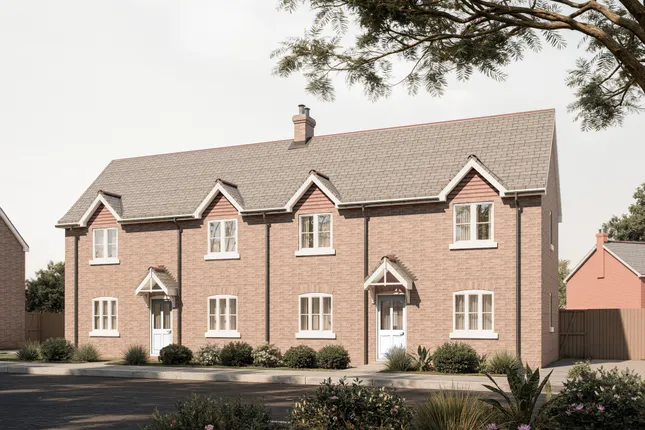
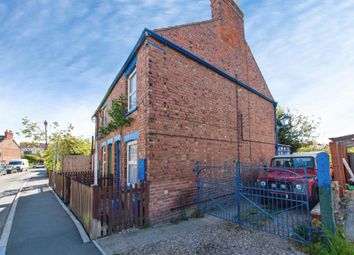
To the front is a slate gravel front garden with path leading to the front door, to the rear is a fully enclosed garden with, which has patio area, artificial grass area and slat gravel area with gate leading to parking area.
Note: Shed shown in photo not included
Parking
Property has 2 allocated parking spaces to the right hand side of the property.
Management Charge
Please note there is a management fee for the property of approx £210 per annum subject to change.
The property provides one reception space in the form of an open-plan kitchen with dining area, creating a central hub for day-to-day living and mealtimes. The kitchen layout supports both cooking and dining, with space to arrange seating for family or guests.
Accommodation includes two double bedrooms and one single bedroom, offering flexibility for a family, guest room or home office. The main bedroom benefits from an en-suite, providing an additional level of privacy and convenience alongside the main bathroom facilities.
Outside, the property includes a garden, suitable for outdoor seating or play space, together with parking for two cars.
Spalding town centre is within easy reach, providing supermarkets, independent shops, cafés and everyday services. The popular Springfields Outlet and nearby green spaces along the River Welland offer further leisure and shopping options. Families will appreciate the selection of nearby schools serving the local community.
Spalding railway station provides services to Peterborough, with typical journey times of around 30–40 minutes, giving onward connections to London and the wider rail network. Road links via the A16 and A151 allow convenient access to surrounding towns including Peterborough, Boston and Holbeach.
Entrance Hall
Composite front door, vinyl flooring, centre light point and radaitor, stairs leading to first floor.
Electrical fuse board is located here.
Living Room (4.7m x 3.2m)
UPVC double glazed window to the front aspect, carpet flooring, centre light point, radiator, TV and telephone point.
Kitchen Diner (5.4m x 3.3m)
Matching base and eye level units with worktop over, recess spot lights in kitchen area and centre light point in dining area, integrated fridge freezer, washing machine, dishwasher, oven, four ring gas hob with extractor hood over, inset sink with swan mixer tap, vinyl flooring, radaitor, storage cupboard and uPVC double glazed window to the rear aspect with French doors leading out into the garden.
Gas fired combination boiler is located here.
WC
Two piece suite comprising of low level WC, wash hand basin, vinyl flooring, centre light point, radaitor and fitted extractor.
Landing
Carpet flooring, centre light point, access to loft via hatch and airing cupboard is located here.
Bedroom One (3.2m x 3m)
UPVC double glazed window to the front aspect, carpet flooring, centre light point, radaitor and TV point with built in wardrobe.
En-Suite
Three piece suite comprising of low level WC, wash hand basin and walk-in shower, vinyl flooring, recessed spot lights, fitted extractor and radiator.
Bedroom Two (3.28m x 3m)
UPVC double glazed window to the rear aspect, carpet flooring, centre light point and radaitor.
Bedroom Three (2.64m x 2.36m)
UPVC double glazed window to the rear aspect, carpet flooring, centre light point and radiator.
Bathroom
Three piece suite comprising of low level WC, wash hand basin and panelled bath with shower, vinyl flooring, recessed spot lights, heated towel rail and uPVC double glazed obscured window to the front aspect.
Exterior
To the front is a slate gravel front garden with path leading to the front door, to the rear is a fully enclosed garden with, which has patio area, artificial grass area and slat gravel area with gate leading to parking area.
Note: Shed shown in photo not included
Parking
Property has 2 allocated parking spaces to the right hand side of the property.
Management Charge
Please note there is a management fee for the property of approx £210 per annum subject to change.
Mortgage calculator
Monthly repayment
£1,050 per month
Whole of market comparison
70+ lenders and 10,000+ products
The monthly repayments provided are estimates and should be used as a guide only. The actual amount you can borrow will depend on your personal financial situation and subject to a full application. For a more precise estimate, please use the Mojo mortgage calculator. Your home or property may be repossessed if you do not keep up repayments on your mortgage.


.png)