£335,000
4 bed detached house for salePerth Close, Bourne, Lincolnshire PE10
4 beds
3 baths
3 receptions
EPC Rating: B
Chain free
Freehold
About this property
No chain!
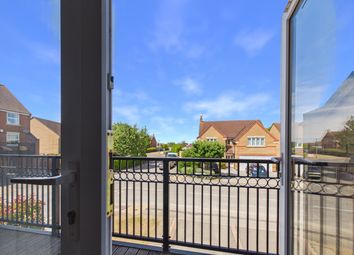
Positioned Overlooking Green Space In Quiet Close
Four Good Size Bedrooms
Ensuite to Principle Bedroom
Driveway & Single Garage
Bright fresh clean decor
Ever Popular Elsea Park
Call or book online 24/7 to view!
No chain, No Stress: Elsea Park Perfection!
Imagine waking up in a home where the only thing on your to-do list is deciding where the sofa looks best. Tucked away at the quiet end of a quiet close in the sought-after Elsea Park, this isn't just a house; it's the backdrop to your next chapter. Whether it's morning strolls to the nearby play park or hosting the ultimate housewarming in your freshly painted dining room, this place is designed for easy living.
Key Features:
* No Onward Chain Move in as soon as possible!
* Four Versatile Bedrooms Including a master with private en-suite.
* Dual Aspect Lounge Flooded with natural light and garden access.
* Sleek Modern Kitchen Plus a dedicated utility room for life's messy bits.
* Driveway & Garage Plenty of space for the car and the hobby gear.
* Desirable Location Moments away from green spaces and local parks.
You'll step into a bright, airy hallway that says ”welcome home” the moment you cross the threshold. To your side, the dining room is a generous, neutral space perfect for everything from formal dinners to a chaotic family brunch.
Move through to the lounge, a brilliant dual-aspect room that feels huge thanks to all that natural light. Open the patio doors and let the outside in! Next, the kitchen is a home chef's dream: Sleek, modern, and ready for action. The adjoining utility room is the unsung hero here, keeping the laundry and muddy boots out of sight.
Step outside to a garden that's just the right size for a BBQ without becoming a full-time job to maintain. There's side access, plus your garage and driveway are right there for ultimate convenience.
Upstairs, the landing leads to four bedrooms. The main bedroom is a well-shaped retreat with its own en-suite-no more morning queues for the shower! The other three bedrooms are freshly decorated and flexible; whether you need a home office, a nursery, or a guest room, we've got you covered. The contemporary family bathroom finishes the floor with style.
Ready to see it for yourself? Our ”Local Lamb” is ready to show you around. You can book a viewing 24/7 online or give us a call.
All mains services connected. Mains water and electricity, private drainage and gas central heating.
Agent Note:
The vendors have opted to provide a legal pack for the sale of their property which includes a set of searches. The legal pack provides upfront the essential documentation that tends to cause or create delays in the transactional process.
The legal pack includes
• Evidence of title
• Standard searches (regulated local authority, water & drainage & environmental)
• Protocol forms and answers to standard conveyancing enquiries
The legal pack is available to view in the branch prior to agreeing to purchase the property. The vendor requests that the buyer buys the searches provided in the pack which will be billed at £360 inc VAT upon completion. We will also require any purchasers to sign a buyer's agreement.
Ai has been used to enhance some photos.
Entrance Hall
1.98m x 4.33m - 6'6” x 14'2”
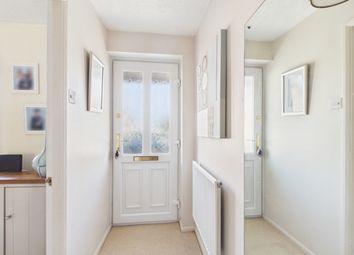
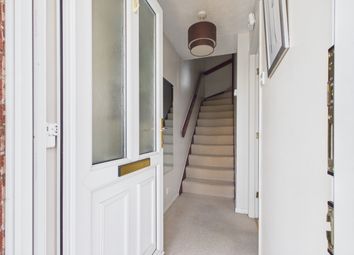
Step inside and you're immediately welcomed by an open, light and airy hallway that sets the tone for the rest of the home. With a warm, inviting feel and plenty of natural light, it's the perfect space to greet guests and make a lasting first impression. The sense of space and brightness continues throughout, offering a true feeling of home from the moment you walk through the door.
Thoughtful details make all the difference, like the built-in cupboard, perfectly designed to hide away coats, shoes, and school bags. It keeps the space effortlessly tidy, so whether you're rushing out on the school run or welcoming guests, the home always makes a great first impression and has that calm, show-home feel!
Living Room
3.57m x 6.32m - 11'9” x 20'9”
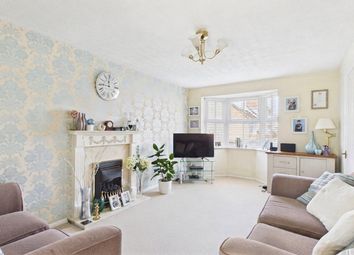
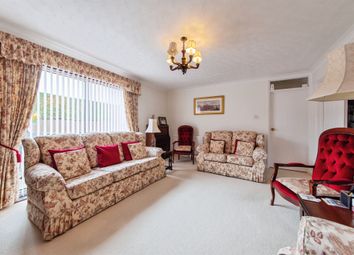
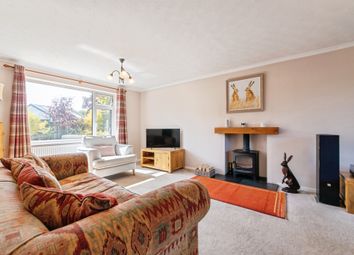
The lounge is a beautifully proportioned, light-filled space thanks to the patio doors that open directly onto the garden. Tastefully and timelessly decorated, there's absolutely no need to lift a paintbrush, it's ready to enjoy from day one. Whether you're relaxing as a family, cosied up for a movie night, or need space for children's toys or even a home office setup, this room offers fantastic versatility. You'll love curling up with the family for movie night around the feature electric fireplace, it brings a cosy warmth to the space while blending modern style with real character. It's the perfect touch to make this spacious family room feel instantly like home. The generous layout of the downstairs living space means it can easily adapt to suit your lifestyle, both now and in the future.
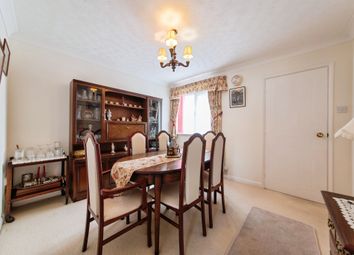
Dining Room
2.69m x 3.13m - 8'10” x 10'3”
The dining room is beautifully presented with neutral décor, giving it a fresh, modern feel that will suit any style. Generously sized, it offers plenty of space for the whole family to come together at mealtimes or to host and entertain on those special occasions. Whether it's a cosy Sunday roast or a lively dinner party with friends, this room provides the perfect setting.
Cloakroom
2m x 1.06m - 6'7” x 3'6”
Not your average downstairs toilet - funky, modern and practical.
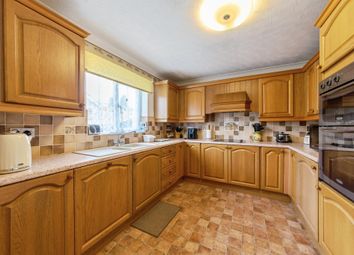
Kitchen Diner
2.67m x 5.1m - 8'9” x 16'9”
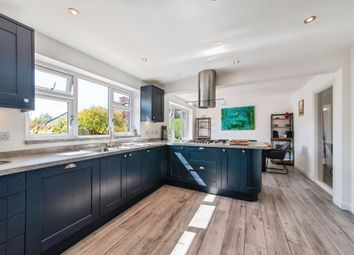
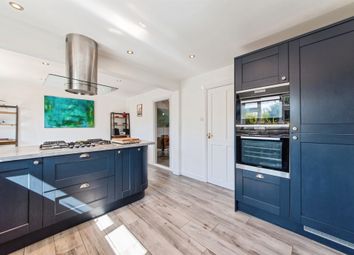
The kitchen diner is modern, sleek, and bathed in natural light, creating a bright and welcoming hub of the home. Whether you're cooking up a delicious dinner for the family, baking treats, or entertaining friends, this space is as practical as it is stylish. There's ample room for a dining table and chairs, perfect for casual breakfasts, coffee catch-ups, or relaxed evening meals.
It's a kitchen designed not just for function, but for enjoying everyday moments.
Utility Room
1.97m x 1.84m - 6'6” x 6'0”
Leading off from the kitchen, the utility room is a superb addition to this fantastic downstairs space. Ideal for keeping laundry out of sight, storing muddy boots after a garden adventure, or cleaning off wet paws, it adds real everyday convenience. The presence of the boiler also creates a naturally warm area. Perfect for drying clothes on those damp, rainy days. It's a thoughtful and functional space that helps keep the rest of the home beautifully organised.
Landing
1.93m x 4.53m - 6'4” x 14'10”
Upstairs, the landing connects all bedrooms and the family bathroom, offering a calm and cohesive flow throughout the upper floor. With neutral carpets and walls, the space continues the fresh, move-in-ready feel found throughout the home with no decorating needed. It's a peaceful, practical layout that makes everyday living easy from the moment you arrive.
Bedroom 1
3.58m x 2.96m - 11'9” x 9'9”
The main bedroom is a lovely, well-proportioned space with a great layout that's both practical and inviting. It offers a calm and comfortable retreat at the end of the day tucked away at the end of the landing. There's plenty of room for a double bed and additional furniture and it has its own built in cupboard space, while the en suite adds that extra touch of privacy and convenience. Perfect for busy mornings or unwinding in your own space.
Ensuite
2.26m x 1.2m - 7'5” x 3'11”
The en suite adds a real touch of convenience and privacy, perfect for busy mornings or when you just want your own space to get ready or unwind at the end of the day. Well-appointed and easily accessible from the main bedroom, it's a feature that makes everyday living just that little bit easier.
Bedroom 2
8.11m x 11.7m - 26'7” x 38'5”
The second bedroom is another comfortable double, ideal for guests, older children, or even as a spacious home office. Bright and neutrally decorated, it's ready to make your own with plenty of space for furniture and storage. A versatile room that can easily adapt to suit your needs.
Bedroom 3
8.1m x 8.11m - 26'7” x 26'7”
Bedroom three is a well-presented single room, recently decorated to give it a fresh and modern feel. It's perfect as a child's room, nursery, home office, or even a cosy guest space. Light and bright, it's a lovely, versatile room ready to use from day one.
Bedroom 4
11.11m x 6.6m - 36'5” x 21'8”
Bedroom four is another good sized single room, freshly painted and full of potential. Whether you need an extra bedroom, a study, or a hobby space, this room offers great flexibility. Light, clean, and ready to go, it's a valuable addition to the upstairs layout.
Family Bathroom
7.5m x 5.6m - 24'7” x 18'4”
The family bathroom is modern and contemporary, finished to a high standard with sleek fittings and a fresh, neutral design. Whether you're starting the day with a quick shower or enjoying a relaxing soak in the tub, this space offers both style and comfort. It's a well thought out room that adds to the home's move-in-ready appeal.
Garden
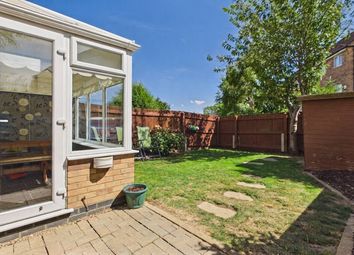
The garden, accessed via both the utility room's back door and large patio doors from the lounge, creates a wonderful sense of flow and connection to the home. It's the perfect size for family life or entertaining friends, low maintenance so you can spend more time enjoying it! Whether you're watching the children play from the kitchen or hosting a summer evening BBQ, this outdoor space is ready for it all.
Single Garage
Outside, the property benefits from a single garage and a private driveway, providing convenient off-street parking and additional storage space. Whether you need room for a car, bikes, or garden tools, the garage adds that extra practicality to everyday living.
Imagine waking up in a home where the only thing on your to-do list is deciding where the sofa looks best. Tucked away at the quiet end of a quiet close in the sought-after Elsea Park, this isn't just a house; it's the backdrop to your next chapter. Whether it's morning strolls to the nearby play park or hosting the ultimate housewarming in your freshly painted dining room, this place is designed for easy living.
Key Features:
* No Onward Chain Move in as soon as possible!
* Four Versatile Bedrooms Including a master with private en-suite.
* Dual Aspect Lounge Flooded with natural light and garden access.
* Sleek Modern Kitchen Plus a dedicated utility room for life's messy bits.
* Driveway & Garage Plenty of space for the car and the hobby gear.
* Desirable Location Moments away from green spaces and local parks.
You'll step into a bright, airy hallway that says ”welcome home” the moment you cross the threshold. To your side, the dining room is a generous, neutral space perfect for everything from formal dinners to a chaotic family brunch.
Move through to the lounge, a brilliant dual-aspect room that feels huge thanks to all that natural light. Open the patio doors and let the outside in! Next, the kitchen is a home chef's dream: Sleek, modern, and ready for action. The adjoining utility room is the unsung hero here, keeping the laundry and muddy boots out of sight.
Step outside to a garden that's just the right size for a BBQ without becoming a full-time job to maintain. There's side access, plus your garage and driveway are right there for ultimate convenience.
Upstairs, the landing leads to four bedrooms. The main bedroom is a well-shaped retreat with its own en-suite-no more morning queues for the shower! The other three bedrooms are freshly decorated and flexible; whether you need a home office, a nursery, or a guest room, we've got you covered. The contemporary family bathroom finishes the floor with style.
Ready to see it for yourself? Our ”Local Lamb” is ready to show you around. You can book a viewing 24/7 online or give us a call.
All mains services connected. Mains water and electricity, private drainage and gas central heating.
Agent Note:
The vendors have opted to provide a legal pack for the sale of their property which includes a set of searches. The legal pack provides upfront the essential documentation that tends to cause or create delays in the transactional process.
The legal pack includes
• Evidence of title
• Standard searches (regulated local authority, water & drainage & environmental)
• Protocol forms and answers to standard conveyancing enquiries
The legal pack is available to view in the branch prior to agreeing to purchase the property. The vendor requests that the buyer buys the searches provided in the pack which will be billed at £360 inc VAT upon completion. We will also require any purchasers to sign a buyer's agreement.
Ai has been used to enhance some photos.
Entrance Hall
1.98m x 4.33m - 6'6” x 14'2”
Step inside and you're immediately welcomed by an open, light and airy hallway that sets the tone for the rest of the home. With a warm, inviting feel and plenty of natural light, it's the perfect space to greet guests and make a lasting first impression. The sense of space and brightness continues throughout, offering a true feeling of home from the moment you walk through the door.
Thoughtful details make all the difference, like the built-in cupboard, perfectly designed to hide away coats, shoes, and school bags. It keeps the space effortlessly tidy, so whether you're rushing out on the school run or welcoming guests, the home always makes a great first impression and has that calm, show-home feel!
Living Room
3.57m x 6.32m - 11'9” x 20'9”
The lounge is a beautifully proportioned, light-filled space thanks to the patio doors that open directly onto the garden. Tastefully and timelessly decorated, there's absolutely no need to lift a paintbrush, it's ready to enjoy from day one. Whether you're relaxing as a family, cosied up for a movie night, or need space for children's toys or even a home office setup, this room offers fantastic versatility. You'll love curling up with the family for movie night around the feature electric fireplace, it brings a cosy warmth to the space while blending modern style with real character. It's the perfect touch to make this spacious family room feel instantly like home. The generous layout of the downstairs living space means it can easily adapt to suit your lifestyle, both now and in the future.
Dining Room
2.69m x 3.13m - 8'10” x 10'3”
The dining room is beautifully presented with neutral décor, giving it a fresh, modern feel that will suit any style. Generously sized, it offers plenty of space for the whole family to come together at mealtimes or to host and entertain on those special occasions. Whether it's a cosy Sunday roast or a lively dinner party with friends, this room provides the perfect setting.
Cloakroom
2m x 1.06m - 6'7” x 3'6”
Not your average downstairs toilet - funky, modern and practical.
Kitchen Diner
2.67m x 5.1m - 8'9” x 16'9”
The kitchen diner is modern, sleek, and bathed in natural light, creating a bright and welcoming hub of the home. Whether you're cooking up a delicious dinner for the family, baking treats, or entertaining friends, this space is as practical as it is stylish. There's ample room for a dining table and chairs, perfect for casual breakfasts, coffee catch-ups, or relaxed evening meals.
It's a kitchen designed not just for function, but for enjoying everyday moments.
Utility Room
1.97m x 1.84m - 6'6” x 6'0”
Leading off from the kitchen, the utility room is a superb addition to this fantastic downstairs space. Ideal for keeping laundry out of sight, storing muddy boots after a garden adventure, or cleaning off wet paws, it adds real everyday convenience. The presence of the boiler also creates a naturally warm area. Perfect for drying clothes on those damp, rainy days. It's a thoughtful and functional space that helps keep the rest of the home beautifully organised.
Landing
1.93m x 4.53m - 6'4” x 14'10”
Upstairs, the landing connects all bedrooms and the family bathroom, offering a calm and cohesive flow throughout the upper floor. With neutral carpets and walls, the space continues the fresh, move-in-ready feel found throughout the home with no decorating needed. It's a peaceful, practical layout that makes everyday living easy from the moment you arrive.
Bedroom 1
3.58m x 2.96m - 11'9” x 9'9”
The main bedroom is a lovely, well-proportioned space with a great layout that's both practical and inviting. It offers a calm and comfortable retreat at the end of the day tucked away at the end of the landing. There's plenty of room for a double bed and additional furniture and it has its own built in cupboard space, while the en suite adds that extra touch of privacy and convenience. Perfect for busy mornings or unwinding in your own space.
Ensuite
2.26m x 1.2m - 7'5” x 3'11”
The en suite adds a real touch of convenience and privacy, perfect for busy mornings or when you just want your own space to get ready or unwind at the end of the day. Well-appointed and easily accessible from the main bedroom, it's a feature that makes everyday living just that little bit easier.
Bedroom 2
8.11m x 11.7m - 26'7” x 38'5”
The second bedroom is another comfortable double, ideal for guests, older children, or even as a spacious home office. Bright and neutrally decorated, it's ready to make your own with plenty of space for furniture and storage. A versatile room that can easily adapt to suit your needs.
Bedroom 3
8.1m x 8.11m - 26'7” x 26'7”
Bedroom three is a well-presented single room, recently decorated to give it a fresh and modern feel. It's perfect as a child's room, nursery, home office, or even a cosy guest space. Light and bright, it's a lovely, versatile room ready to use from day one.
Bedroom 4
11.11m x 6.6m - 36'5” x 21'8”
Bedroom four is another good sized single room, freshly painted and full of potential. Whether you need an extra bedroom, a study, or a hobby space, this room offers great flexibility. Light, clean, and ready to go, it's a valuable addition to the upstairs layout.
Family Bathroom
7.5m x 5.6m - 24'7” x 18'4”
The family bathroom is modern and contemporary, finished to a high standard with sleek fittings and a fresh, neutral design. Whether you're starting the day with a quick shower or enjoying a relaxing soak in the tub, this space offers both style and comfort. It's a well thought out room that adds to the home's move-in-ready appeal.
Garden
The garden, accessed via both the utility room's back door and large patio doors from the lounge, creates a wonderful sense of flow and connection to the home. It's the perfect size for family life or entertaining friends, low maintenance so you can spend more time enjoying it! Whether you're watching the children play from the kitchen or hosting a summer evening BBQ, this outdoor space is ready for it all.
Single Garage
Outside, the property benefits from a single garage and a private driveway, providing convenient off-street parking and additional storage space. Whether you need room for a car, bikes, or garden tools, the garage adds that extra practicality to everyday living.
Mortgage calculator
Monthly repayment
£1,675 per month
Whole of market comparison
70+ lenders and 10,000+ products
The monthly repayments provided are estimates and should be used as a guide only. The actual amount you can borrow will depend on your personal financial situation and subject to a full application. For a more precise estimate, please use the Mojo mortgage calculator. Your home or property may be repossessed if you do not keep up repayments on your mortgage.


.png)